5 bed Detached House
Purley Downs Road, South Croydon, CR2 0RB
Asking Price
£800,000
SSTC
Features
Summary
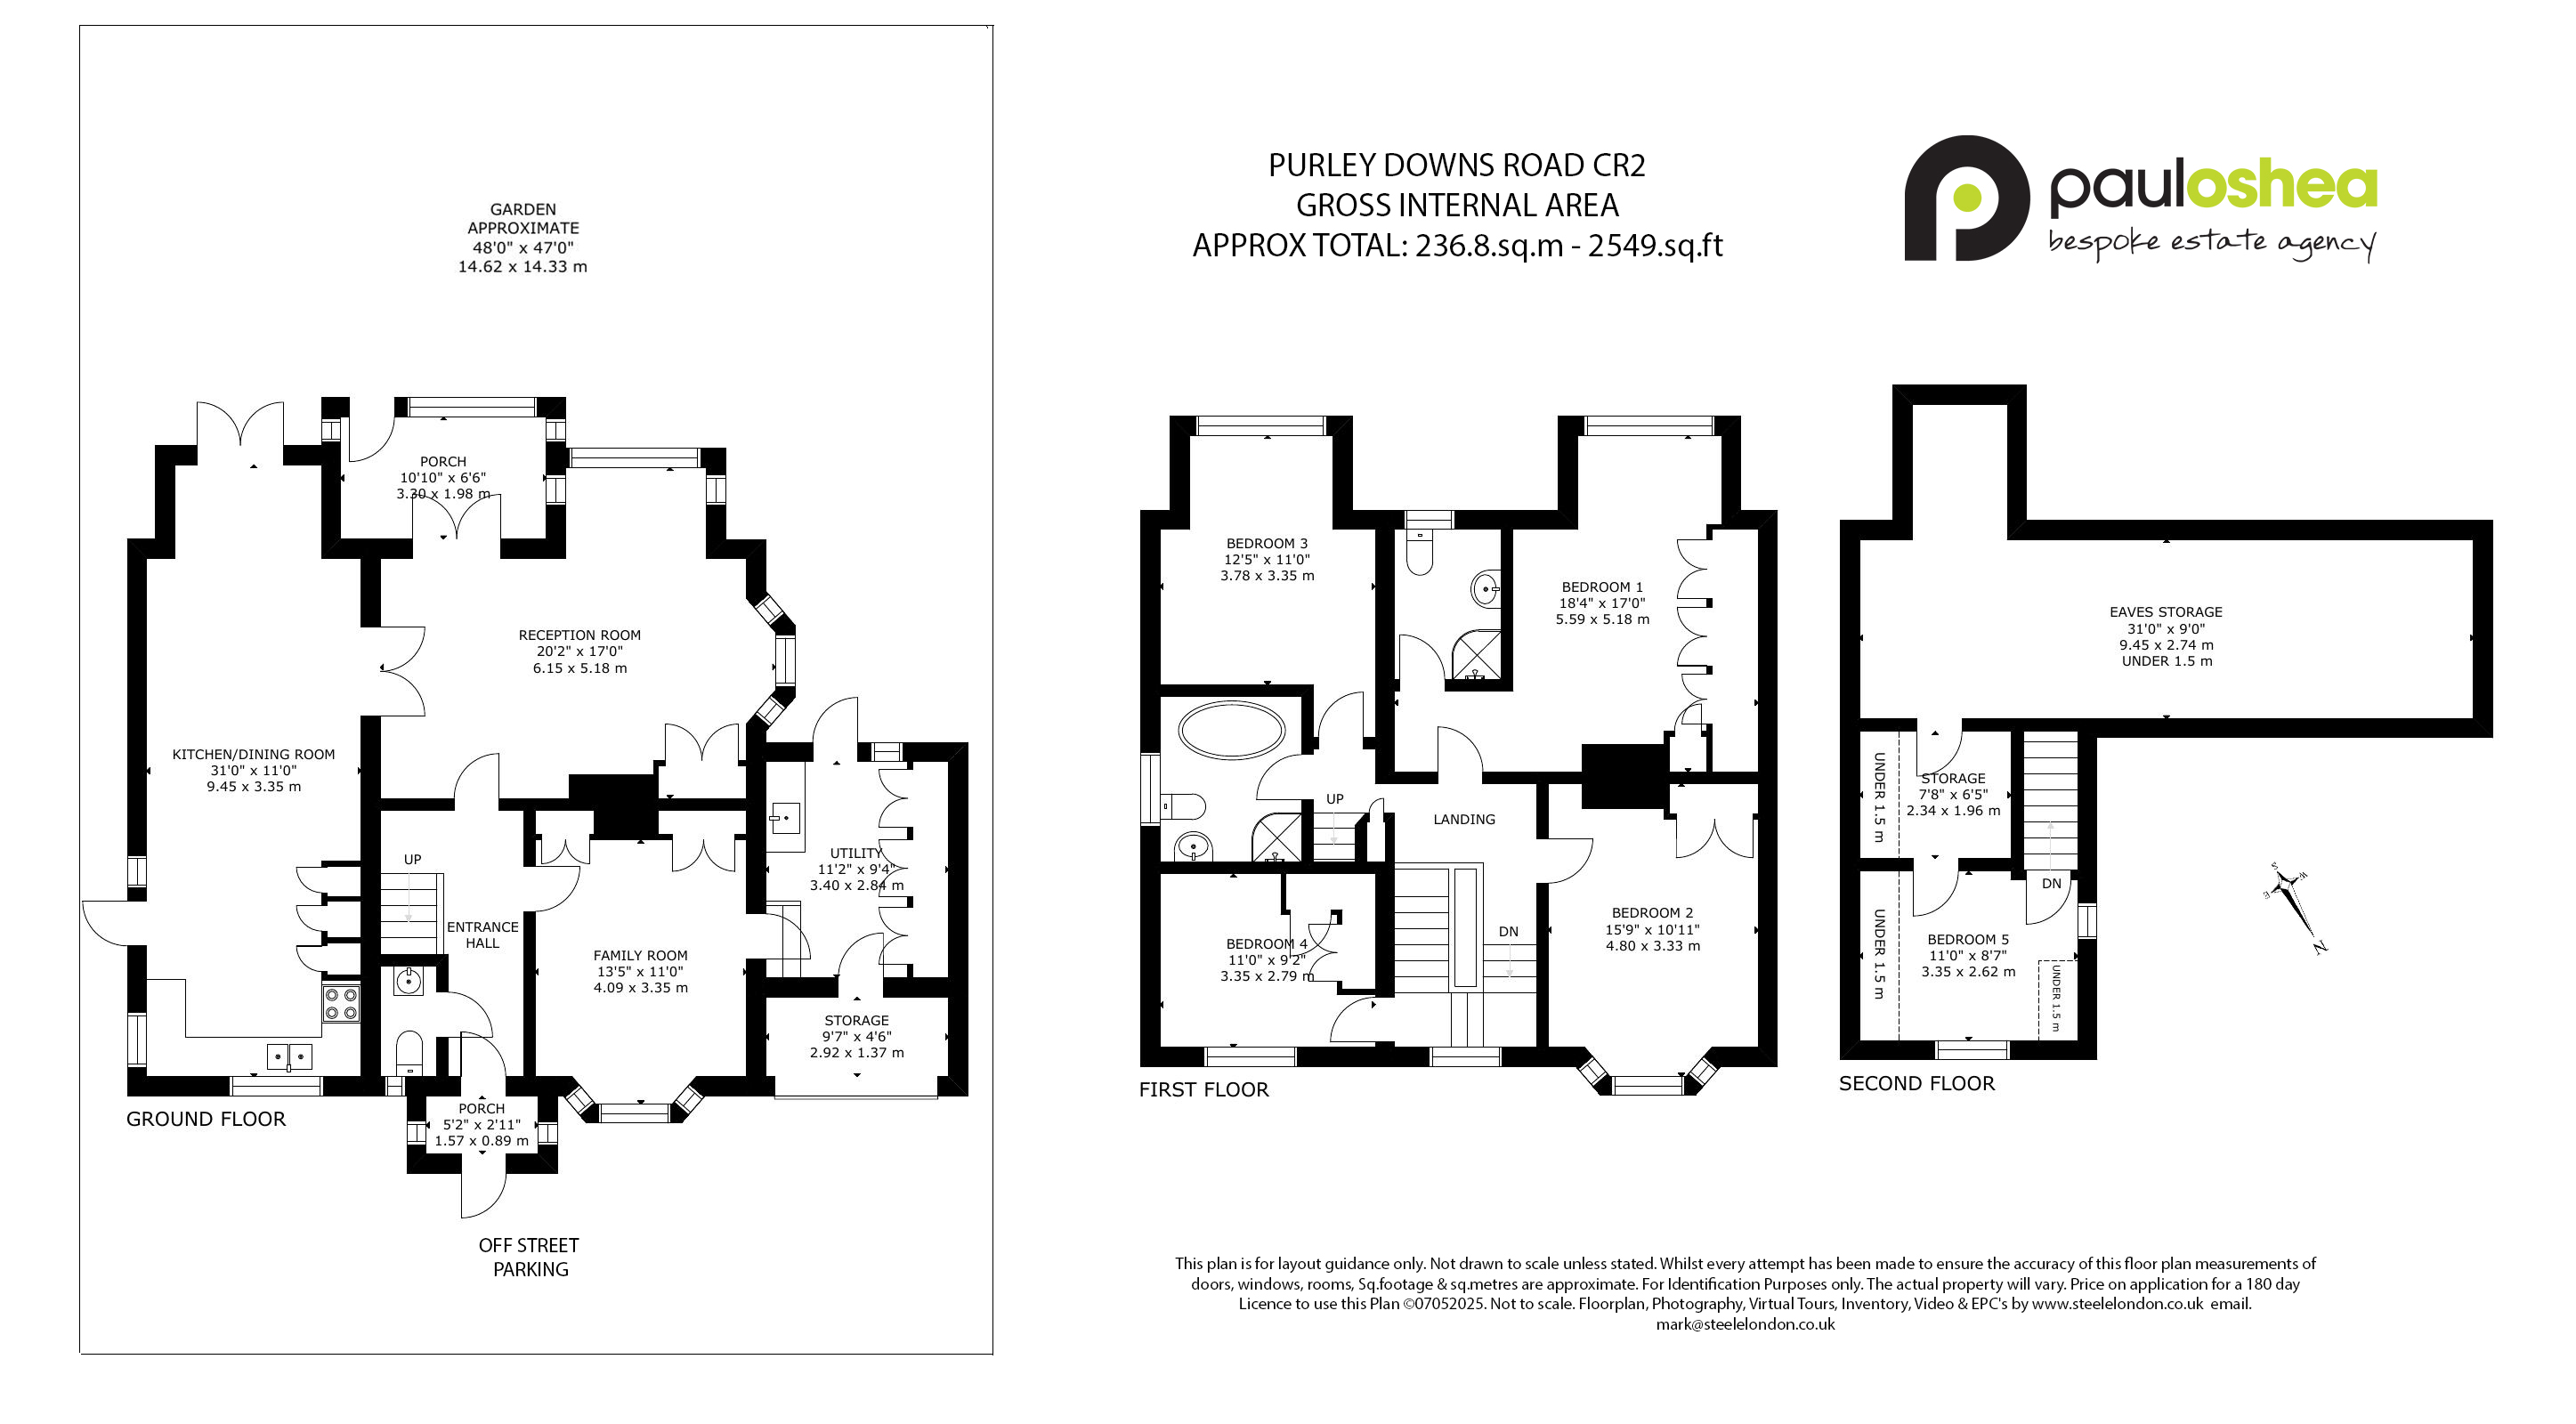
An exceptional opportunity to acquire a substantial five-bedroom detached family home in the highly sought-after Purley Downs Road, South Croydon. Spanning approximately 2,549 square ft this property offers generous living space and is presented to the market with no onward chain, facilitating a smooth and swift transaction.
Downstairs the property comprises entrance hall leading onto all of the ground floor accommodation, including a modern kitchen breakfast room with integrated appliances and newly fitted patio doors leading out to the rear terrace. There is also a formal sitting room with an original fireplace and access to a pretty sun room overlooking the garden. Completing the downstairs rooms is a cosy family room with feature fireplace and a utility room with fitted storage and access to the rear garden, there is also a cloakroom off of the main entrance hall. Upstairs there are four generously proportioned bedrooms, three of which benefit from fitted storage, and a family bathroom. The main bedroom has a luxury en suite shower room and fitted wardrobes. There is a further staircase leading to an additional room which could be a fifth bedroom or a play space/study area with plenty of eaves storage.
Description
An exceptional opportunity to acquire a substantial five-bedroom detached family home in the highly sought-after Purley Downs Road, South Croydon. Spanning approximately 2,549 square ft this property offers generous living space and is presented to the market with no onward chain, facilitating a smooth and swift transaction.
Downstairs the property comprises entrance hall leading onto all of the ground floor accommodation, including a modern kitchen breakfast room with integrated appliances and newly fitted patio doors leading out to the rear terrace. There is also a formal sitting room with an original fireplace and access to a pretty sun room overlooking the garden. Completing the downstairs rooms is a cosy family room with feature fireplace and a utility room with fitted storage and access to the rear garden, there is also a cloakroom off of the main entrance hall. Upstairs there are four generously proportioned bedrooms, three of which benefit from fitted storage, and a family bathroom. The main bedroom has a luxury en suite shower room and fitted wardrobes. There is a further staircase leading to an additional room which could be a fifth bedroom or a play space/study area with plenty of eaves storage.
Utilities, Rights, Easements & Risks
Utility Supplies
| Electricity | Ask Agent |
|---|---|
| Water | Mains Supply |
| Heating | Central |
| Broadband | FTTC (Fibre to the Cabinet) |
| Sewerage | Ask Agent |
Rights & Restrictions
| Article 4 Area | Ask Agent |
|---|---|
| Listed property | Ask Agent |
| Restrictions | Ask Agent |
| Required access | Ask Agent |
| Rights of Way | Ask Agent |
Risks
| Flooded in last 5 years | Ask Agent |
|---|---|
| Flood defenses | Ask Agent |
| Flood sources | Ask Agent |
Additional Details
Additional Features
Broadband Speeds
| Minimum | Maximum | |
|---|---|---|
| Download | 8.00 Mbps | 5000.00 Mbps |
| Upload | 0.90 Mbps | 5000.00 Mbps |
| Estimated broadband speeds provided by Ofcom for this property's postcode. | ||
Mobile Coverage
| Indoor | |||
|---|---|---|---|
| Provider | Voice | Data | 4G |
| EE | |||
| Three | |||
| O2 | |||
| Vodafone | |||
| Estimated mobile coverage provided by Ofcom for this property's postcode. | |||
| Outdoor | |||
|---|---|---|---|
| Provider | Voice | Data | 4G |
| EE | |||
| Three | |||
| O2 | |||
| Vodafone | |||
| Estimated mobile coverage provided by Ofcom for this property's postcode. | |||